Renovated classic building — one of a kind
Contemporary jewelry in Bonanova
Sant Gervasi
8 baths
5 Rooms
908 m²



















Description
A contemporary minimalist gem located in the heart of Sarrià, one of the city's most prestigious and tranquil neighborhoods. With a unique interior design, this terraced building is distributed across three floors connected by an elevator to the rooftop terrace. It boasts two enormous private terraces, one on the main floor and the other on the landscaped rooftop terrace with a heated pool and views of Sarrià. The living space comprises 574 m² and 446 m² of terraces, with interior parking for two cars. Currently configured as a residence, it could easily be converted into a corporate office.
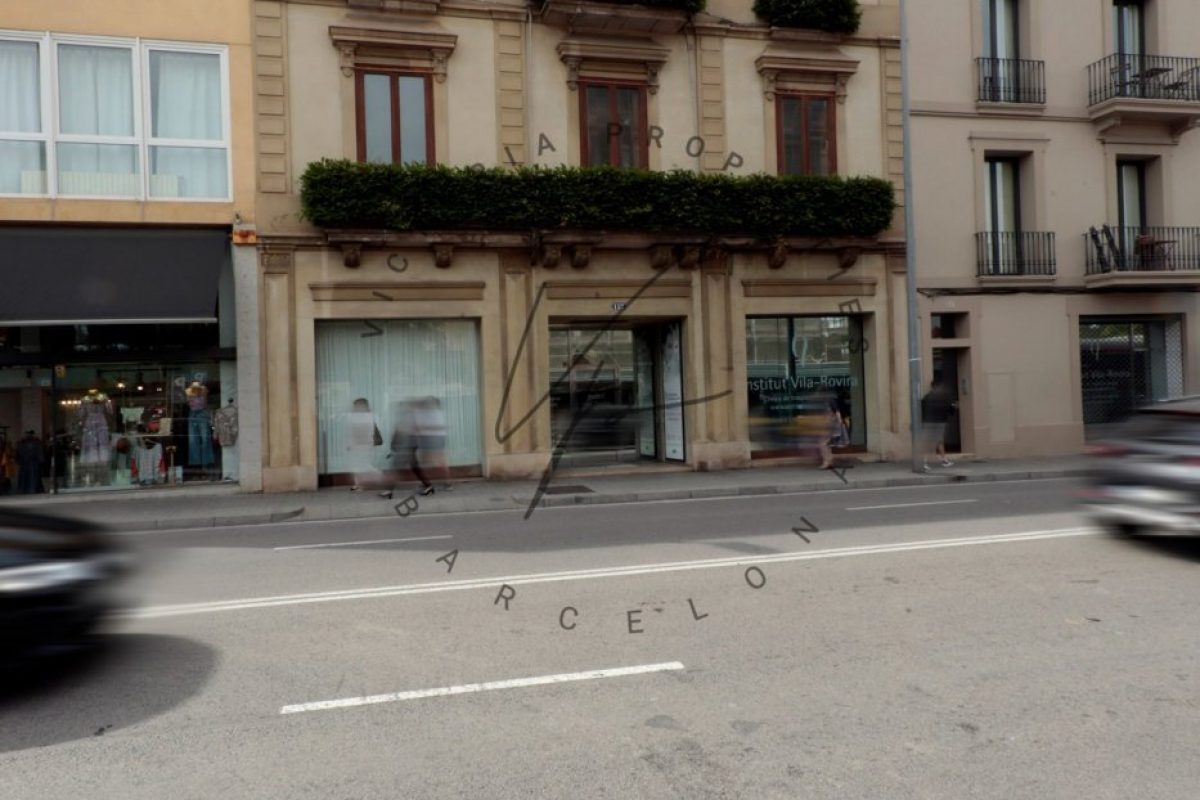
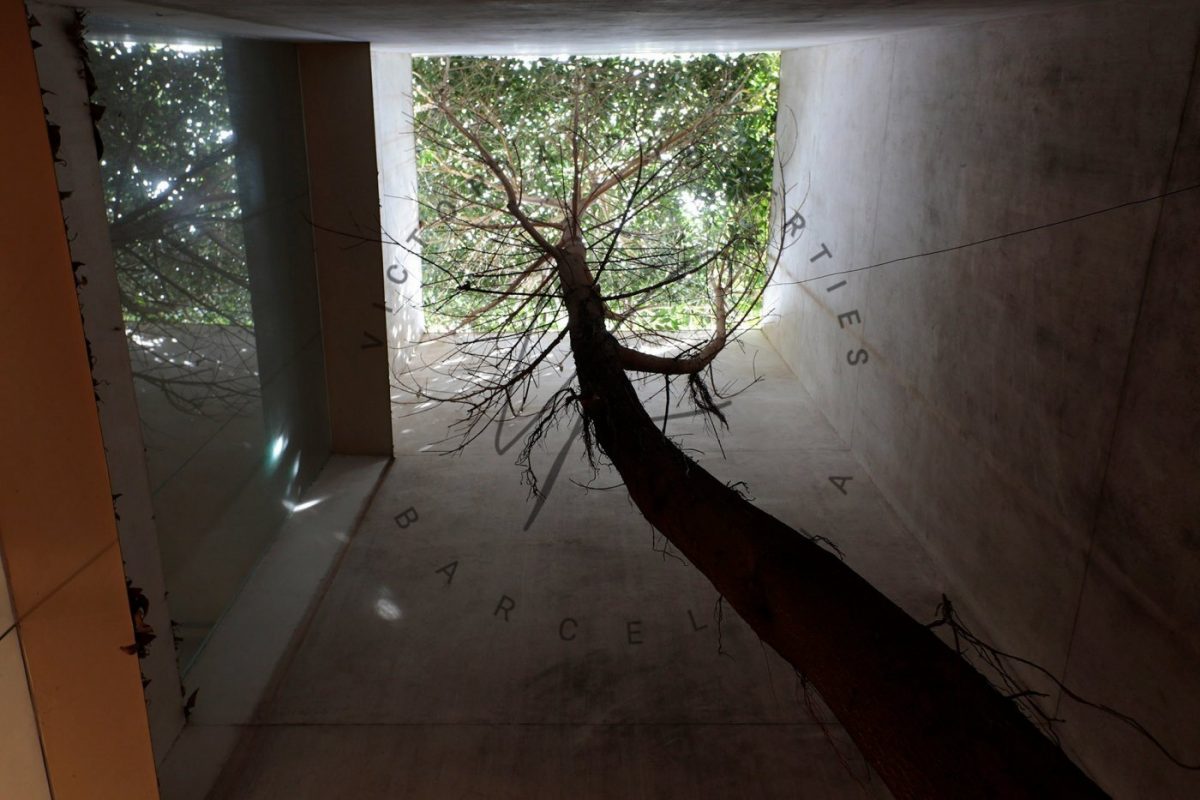
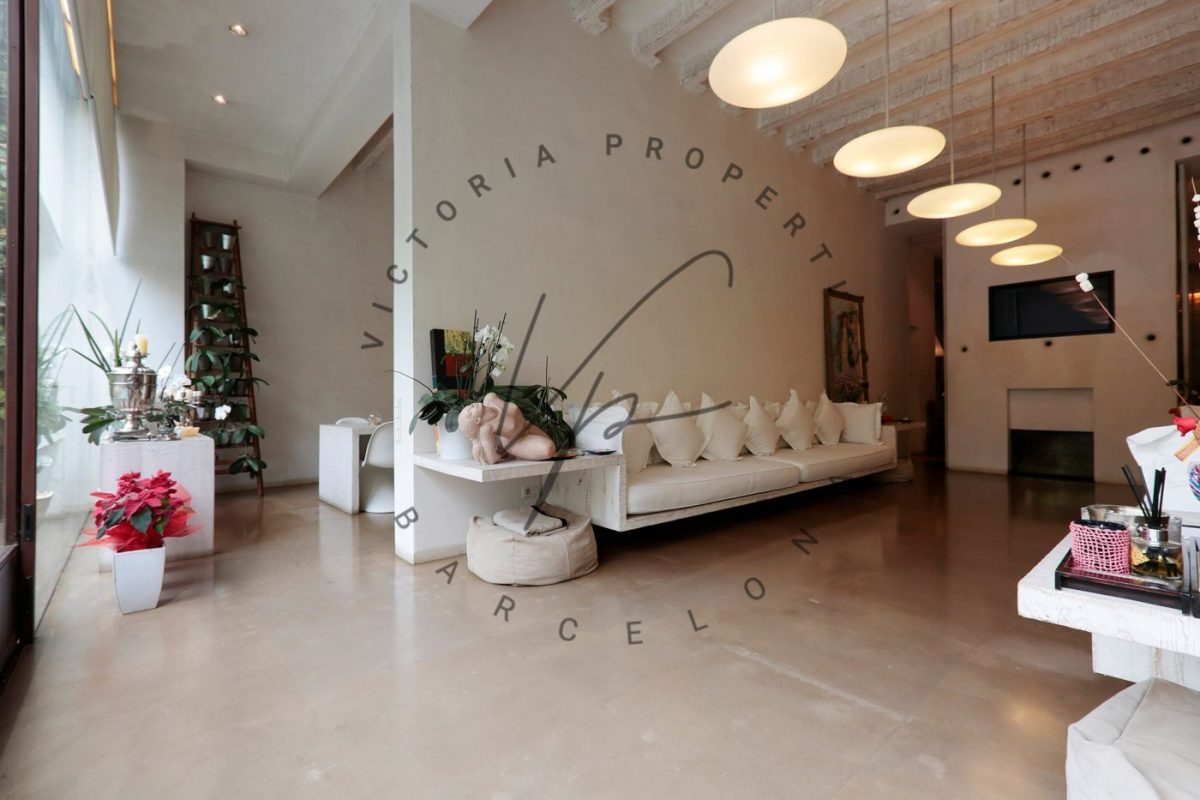
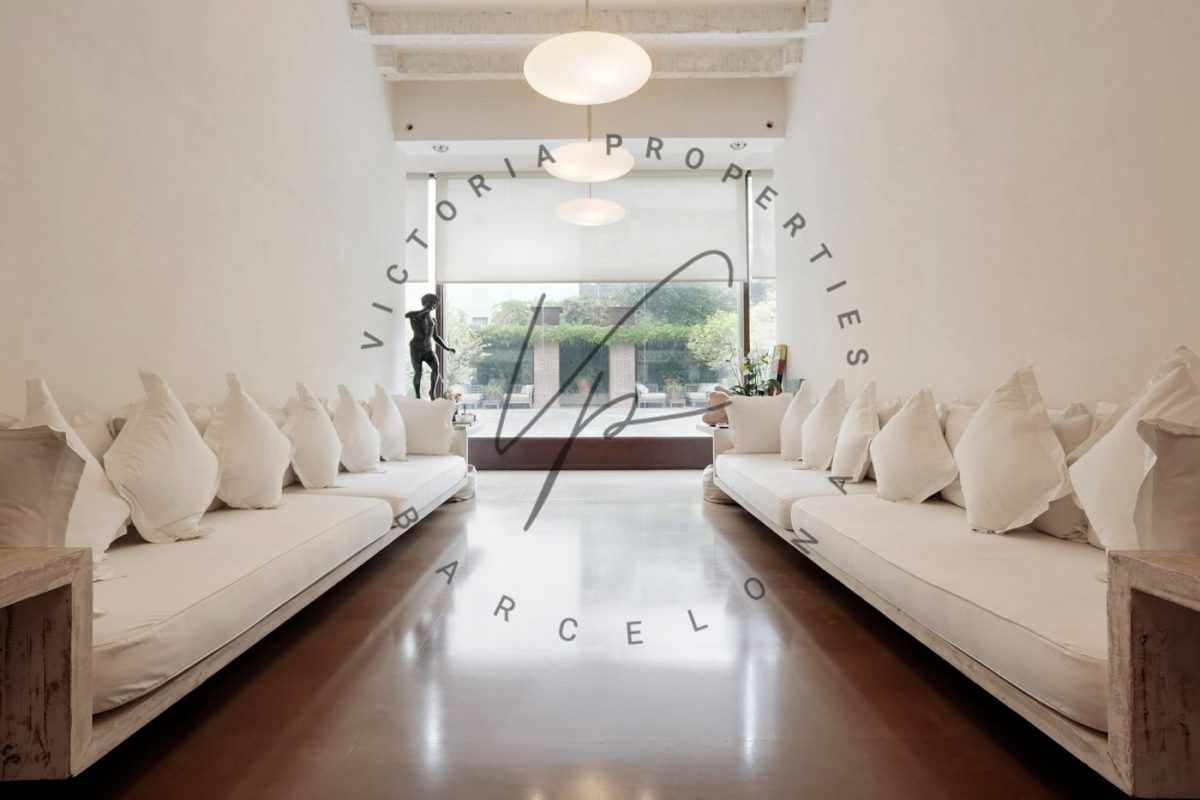
It is a sculptural, elegant, and understated house that is a work of art in itself. The high ceilings and the interior design throughout the property are particularly striking, with every detail carefully considered. All floors are connected by two large glass-enclosed courtyards with interior trees. On the ground floor, there is an entrance with a 4-meter-wide door providing access to the street and parking space for two vehicles. This floor also includes an office with a restroom, which has its own separate entrance from the main house.
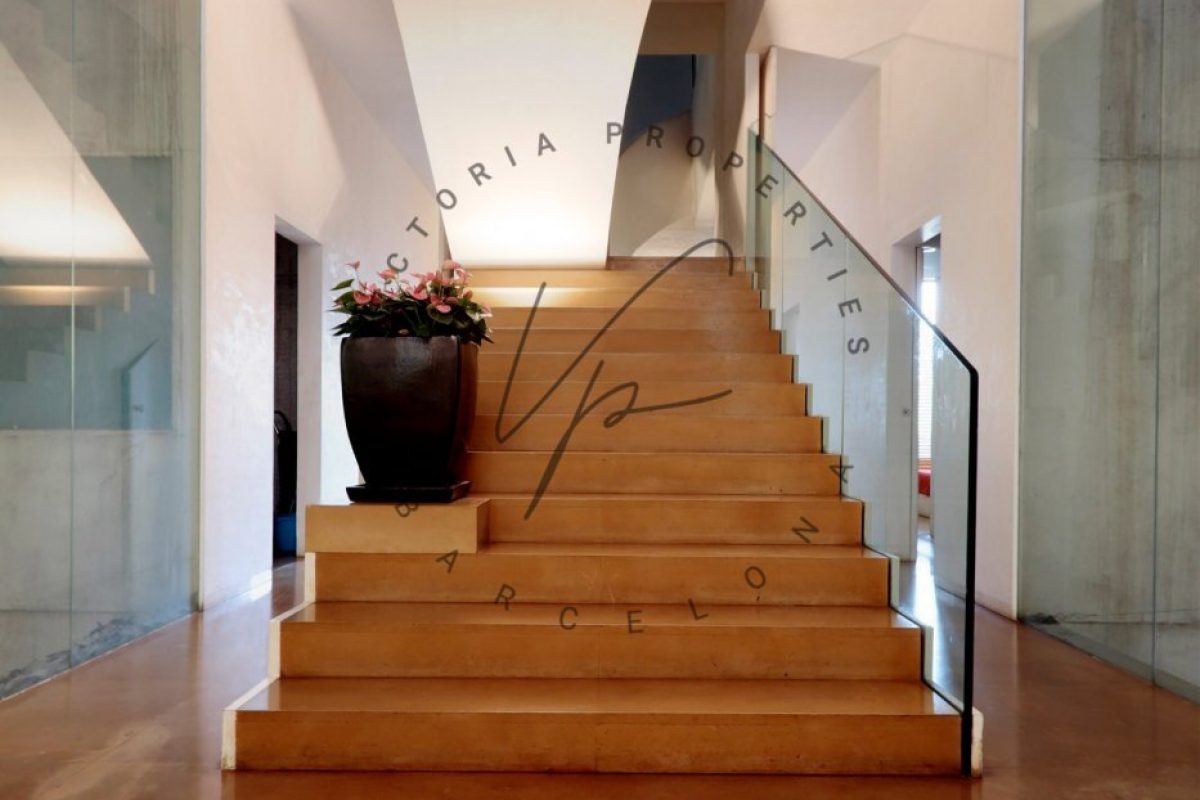
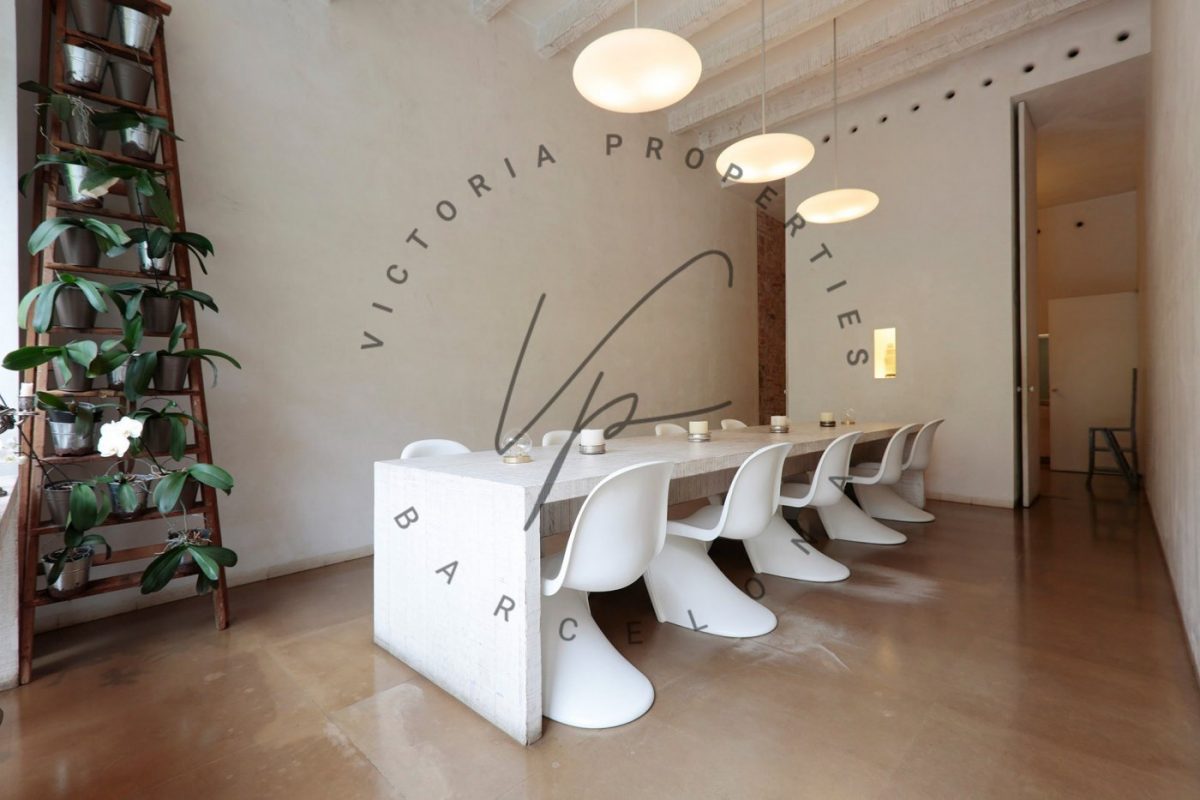
On the first floor, measuring 257 square meters with 4-meter-high ceilings, we find a central entrance hall between two bright, glass-enclosed patios and a spectacular staircase, a living room with a fireplace and large windows opening onto the enormous and tranquil interior terrace. Adjacent to the living room are, on one side, the library and, on the other, a spacious dining room, as well as a separate TV room. Connected to the dining room are a fully equipped kitchen and a laundry area, in addition to a double bedroom with an en-suite bathroom. There is also a guest suite and a powder room that is a period work of art.
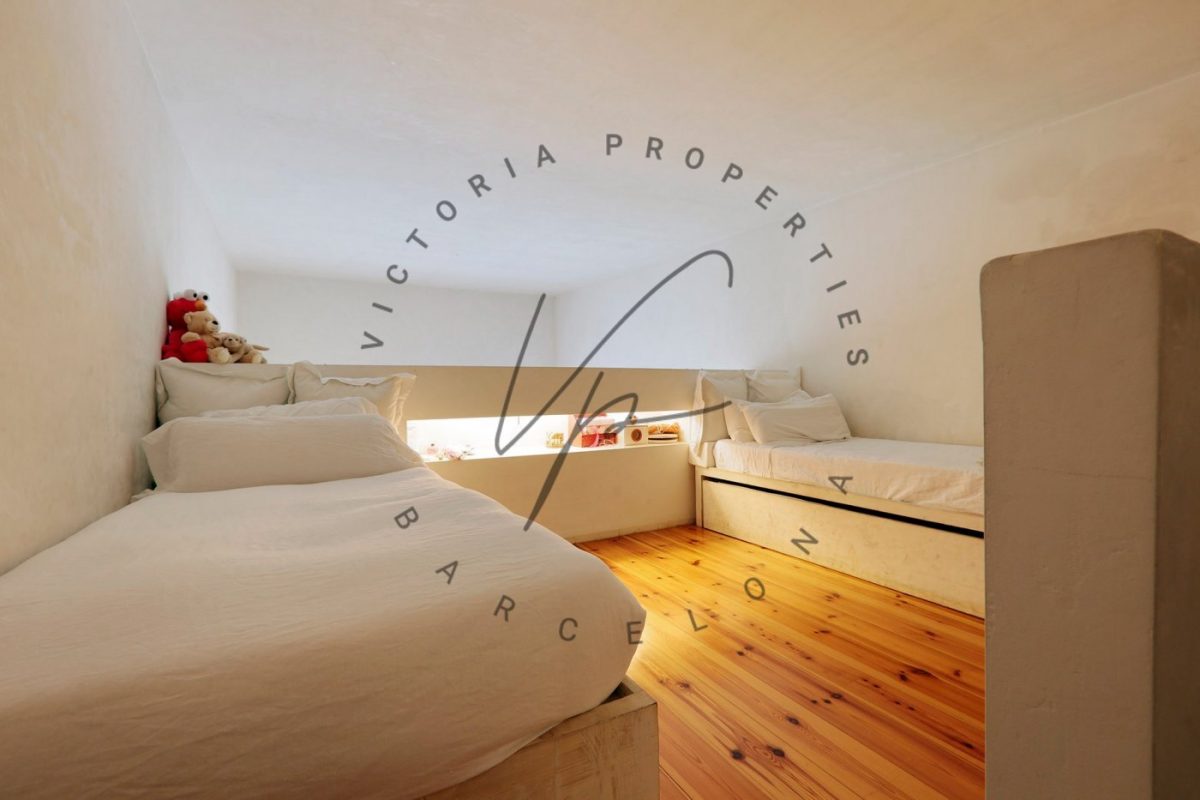
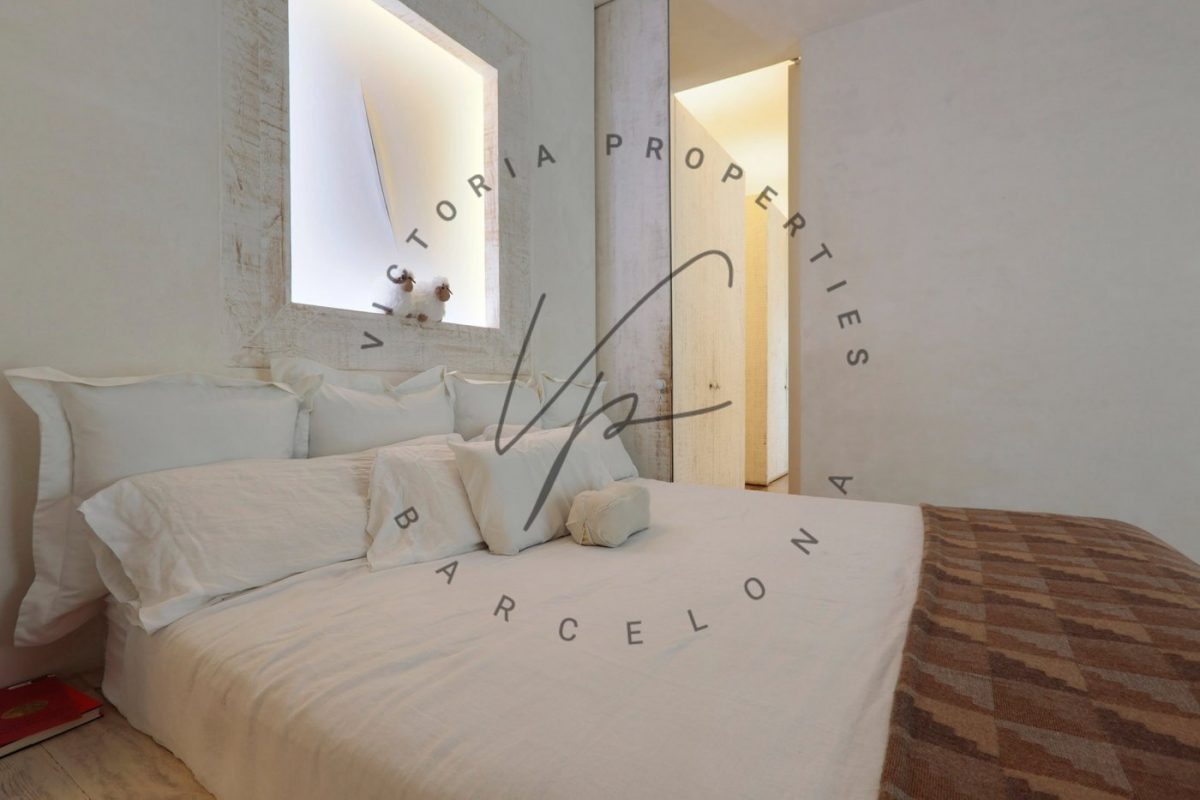
On the second floor, measuring 232 m2, we find three bedrooms. A large master suite comprises three distinct areas: the bedroom in the center, flanked by two spacious dressing rooms with en-suite bathrooms. The master bedroom is bright and airy, and all three rooms have balconies overlooking the church of Sarria. The other two double bedrooms are identical, each with its own dressing room and bathroom, as well as a loft with two fold-down beds that can be converted into four. Both of these rooms open onto a shared garden gallery.
The property is completed by a rooftop terrace with a heated swimming pool featuring a retractable, walkable cover, as well as a bathroom. The exquisite landscaping offers various areas for relaxation year-round.
The result is a stunning custom-built home with high-end finishes, full of functional spaces, where marble, the original woodwork, and the white stucco walls are masterfully combined. An impressive home for those who want to live in one of Barcelona's best areas, close to most international schools, or ideal for a flagship corporate headquarters.
Request information
Distribution
General characteristics
Floor area | 908 m² |
Rooms | 5 |
Number of Bathrooms | 8 |
Terrace / balcony | Yes |
Storage room | Yes |
Furnished | No |
Elevator | Yes |
Floor | |
Private pool | Yes |
Communal pool | No |
Garden / patio | 485m2 |
Garden area | Yes |
Parking | Yes |
Included in the price | Yes |
Orientation | Southeast |
Views | Mountain City |
Year built | 1900 |
Comfort and services
Other details
Air conditioning | Yes |
Heating | |
Concierge service |
New build | Yes |
Energy rating | Procedure |