Loft in Casa Burés
Experience the elegance of the past with the comfort of the present
18.000 €
Eixample
2 baths
2 Bedrooms
250










Rented



















Description
Casa Burés is a modernist building located in the Eixample district of Barcelona. It was built between 1900 and 1905 by the architect Francesc Berenguer i Mestres, one of Antoni Gaudí's closest collaborators.
Casa Burés is a prime example of Catalan Modernism, an artistic and architectural movement that flourished in Catalonia in the late 19th and early 20th centuries. Modernism was characterized by its use of curved forms, detailed ornamentation, and rich polychromy.
Casa Burés reflects these modernist values in its design and decoration. The building features a stone façade with shell-shaped balconies, decorative stained glass, glazed ceramics, and wrought iron details. The interior is also richly decorated, with stained glass, tiles, and plasterwork reliefs.
In addition to its artistic value, Casa Burés also holds significant historical and cultural importance. It was one of the first apartment buildings constructed in Barcelona and is considered a landmark in the history of modern architecture in Spain. In 1979, Casa Burés was declared a National Historic-Artistic Monument, and in 2018 it underwent a major restoration and renovation.
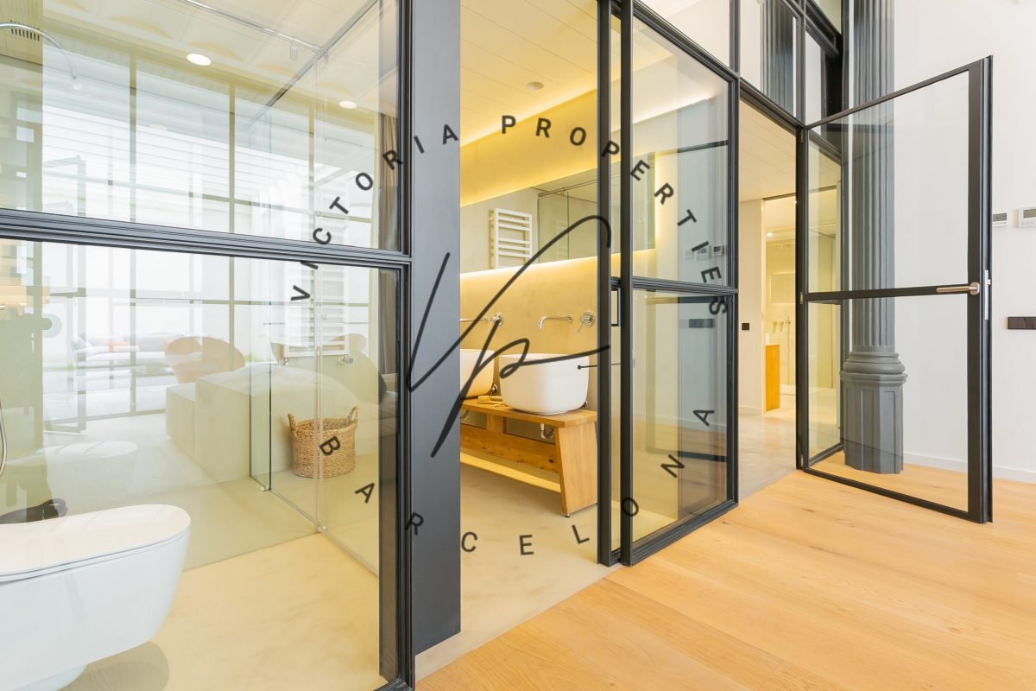
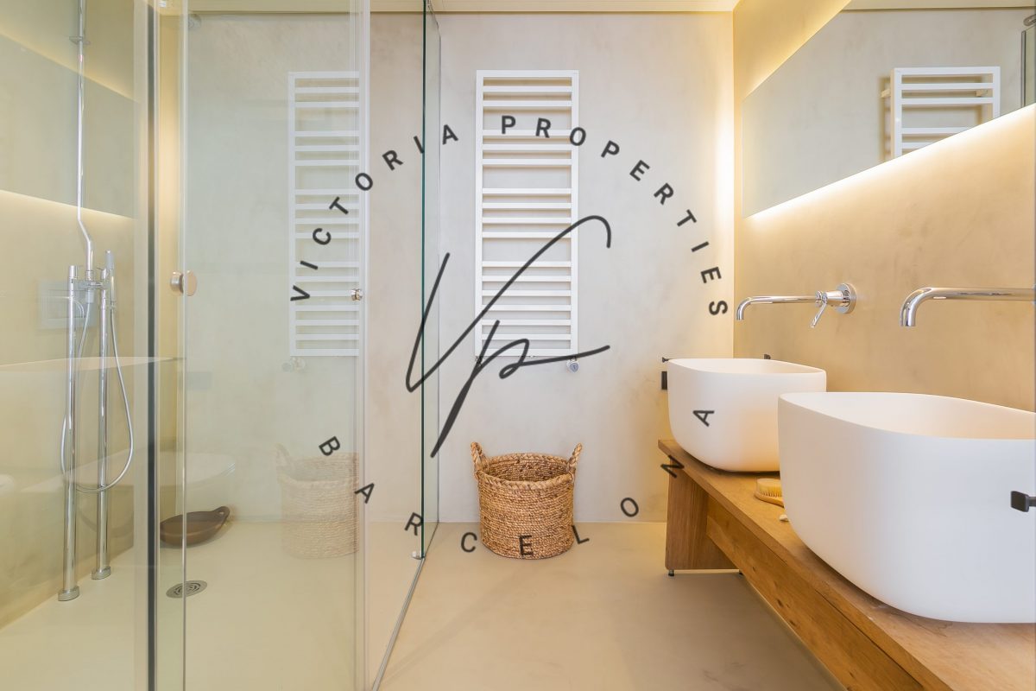
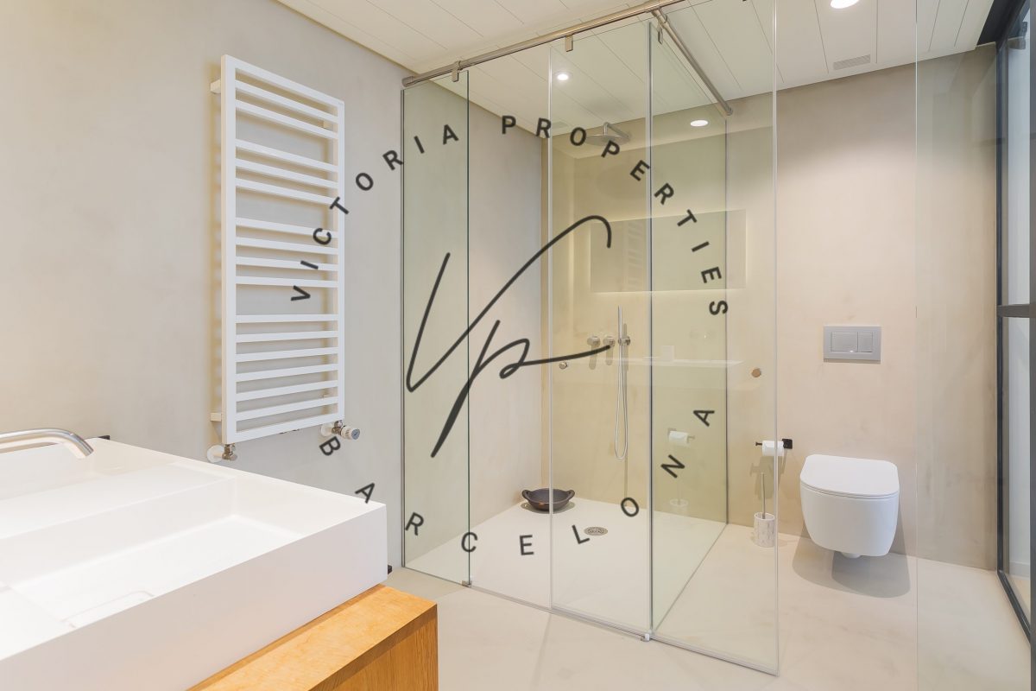
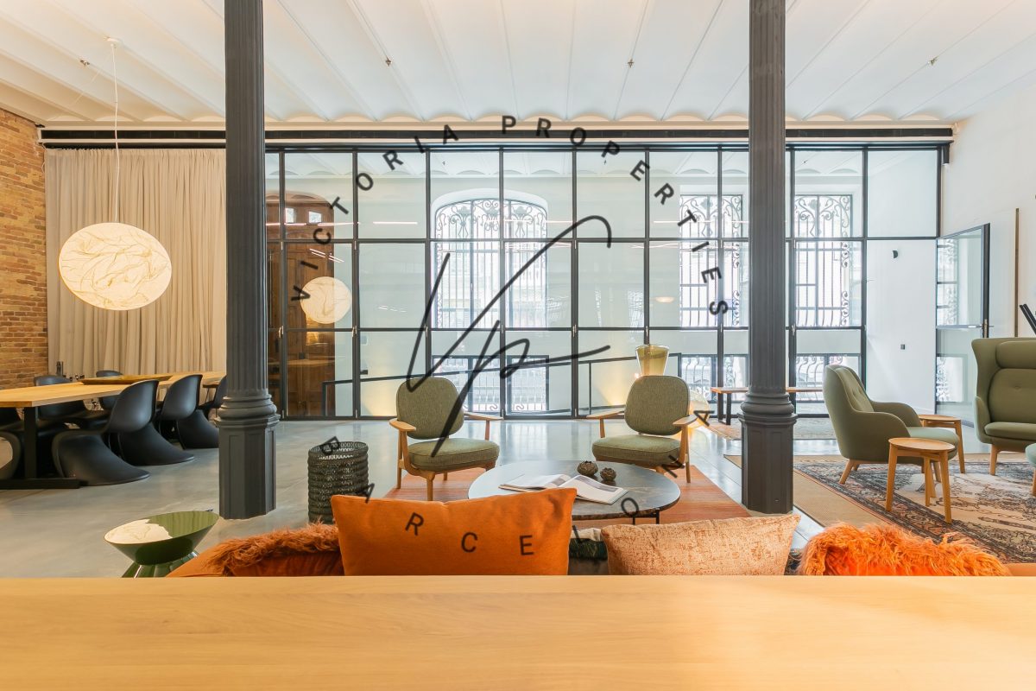
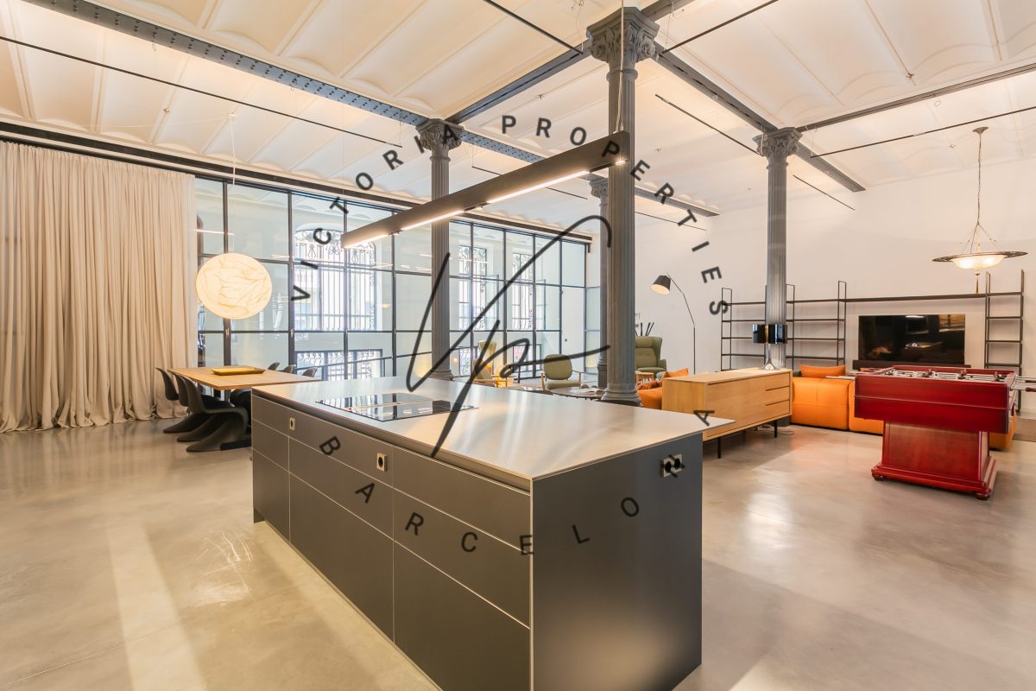
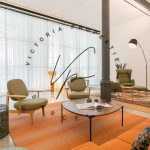
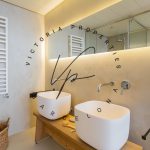
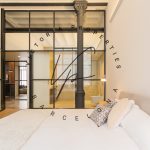
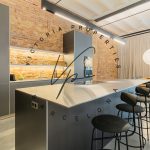
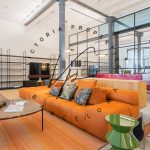
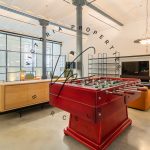
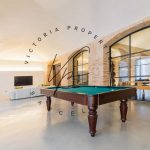
In the case of this loft, the transformation of these former carriage houses into a two-bedroom apartment demonstrates the versatility and potential of spaces often found in historic buildings. At 250 square meters, the spacious layout offers ample room for creative and personalized design. Preserving iconic elements from the past, such as the original wooden door and the exposed beams and pillars, honors the building's history and architecture. Furthermore, the Catalan vaulted ceiling adds a touch of authenticity and character to the space.
The open and versatile layout of a loft offers flexibility in terms of space configuration, allowing for a variety of design and usage options. The presence of two bedrooms provides the privacy and comfort necessary for family or shared living. Overall, a loft is a modern and innovative housing option that can be very appealing to those seeking spacious and flexible living spaces that suit their needs and lifestyle.
The ground floor and basement were originally used for the Burés textile industry. They didn't have a modernist decor, but rather a strong industrial character. The new interior design has recovered this industrial feel, and the service area, which offers communal use (a heated pool, an outdoor pool, a spa, a gym, a wine cellar with a locker, an open kitchen, a terrace, a billiards room, event spaces…), has been restored to its original industrial aesthetic.
Request information
Distribution
General characteristics
Floor area | 250 |
Rooms | 2 |
Number of Bathrooms | 2 |
Terrace / balcony | 30 |
Storage room | No |
Furnished | Yes |
Elevator | Yes |
Floor | Ground-floor Loft |
Private pool | No |
Communal pool | Yes |
Garden / patio | |
Garden area | No |
Parking | No |
Included in the price | No |
Orientation | |
Views | |
Year built | 2018 |
Comfort and services
Other details
Air conditioning | Yes |
Heating | |
Concierge service |
New build | Yes |
Energy rating |